
Open House Sat, Sep 19th 11:00 AM - 05:00 PM - Views - New Construction
Address
33689 Ne 42nd Street, Carnation, WA
Price
$ 1,425,880
Property Attributes
- ID#2500892
- TypeSingle Family
- CountyKING
- CityCarnation
- AreaRedmond-Carnation
- NeighborhoodCarnation
- Zip98014
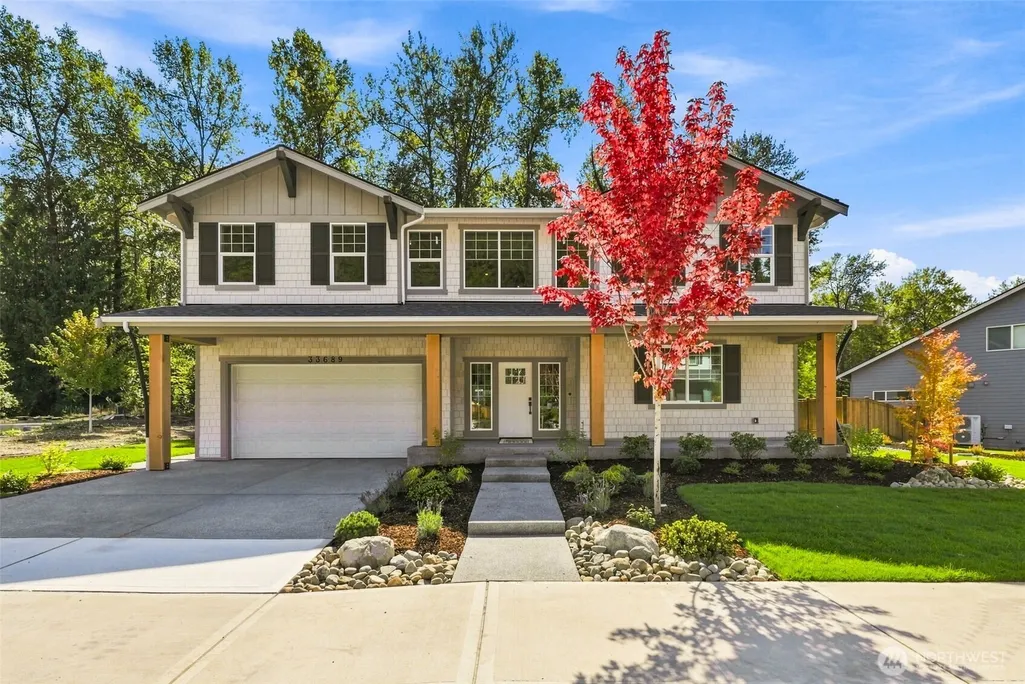
- StyleCraftsman
- Year Built2026
- Price$ 1,425,880
- Bedrooms6
- Full Bathrooms4
- Half Bathrooms0
- Sqr Footage3450
- Lot Size0.2023 Acres
Data Source:
Northwest Multiple Listing Service (NWMLS)
Property Description
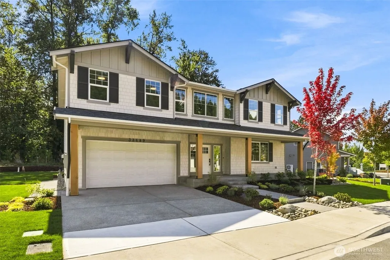
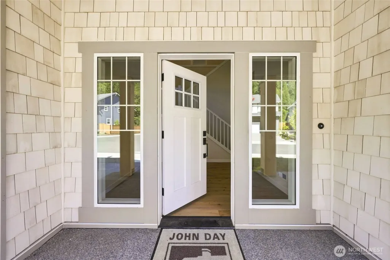
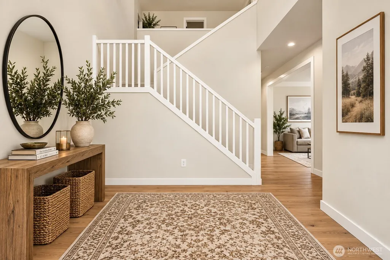
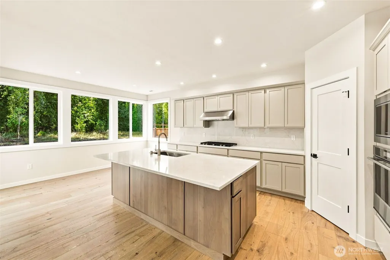
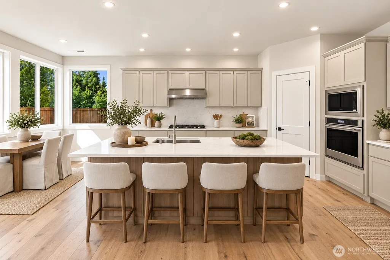
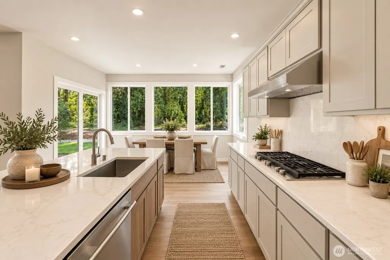
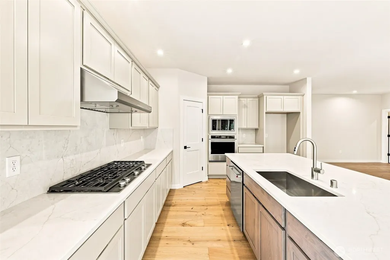
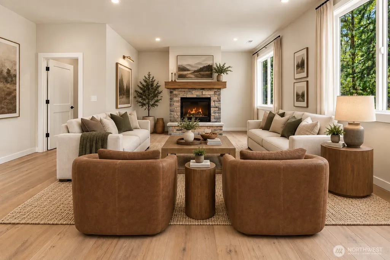
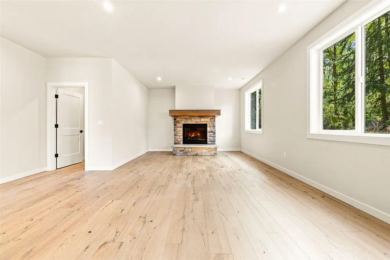
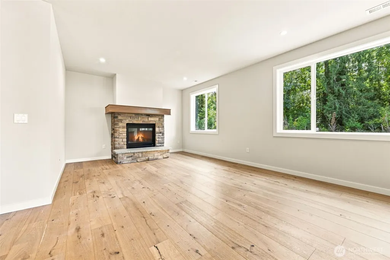
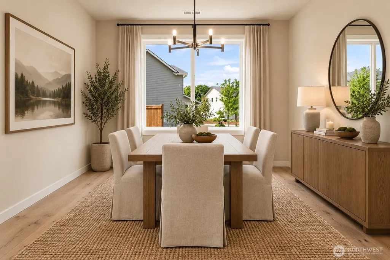
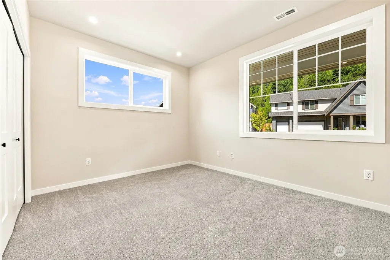
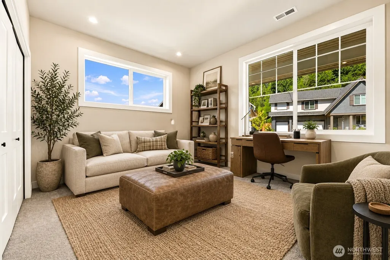
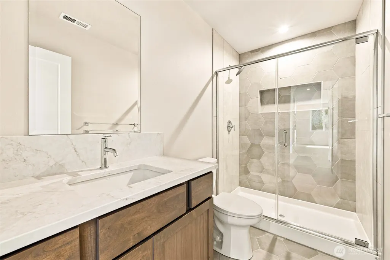
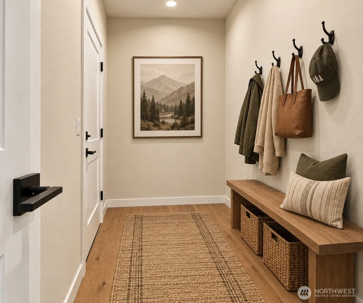
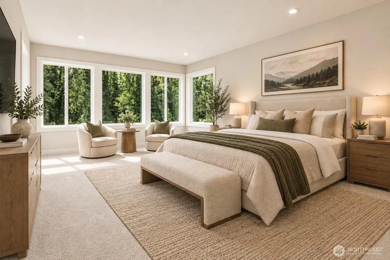
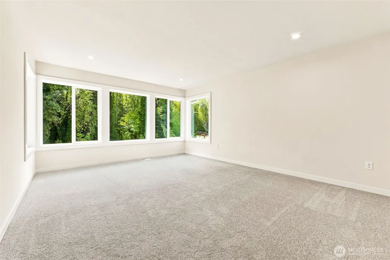
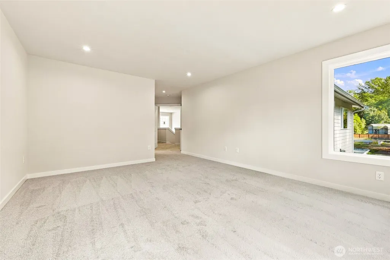
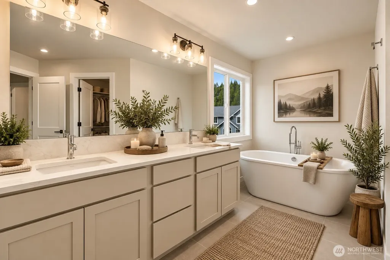
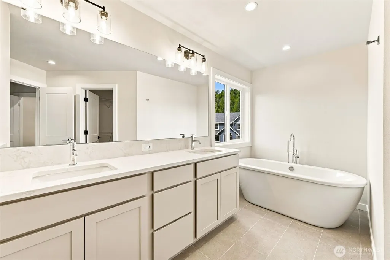
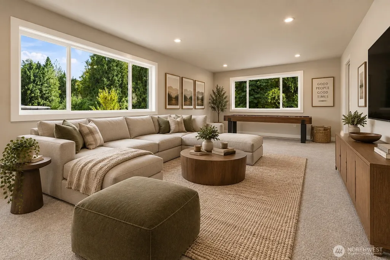
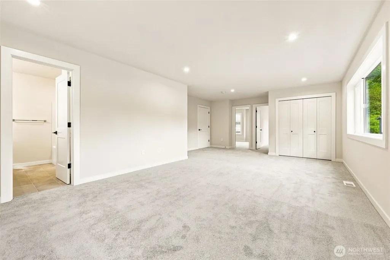
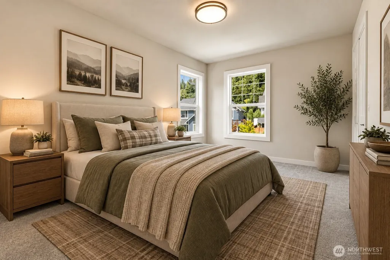
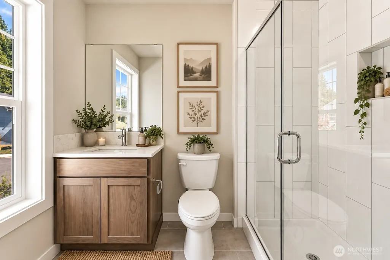
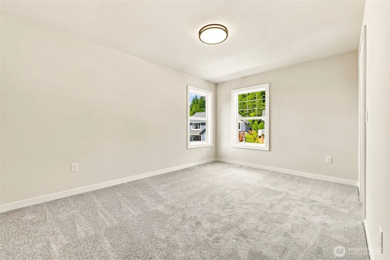
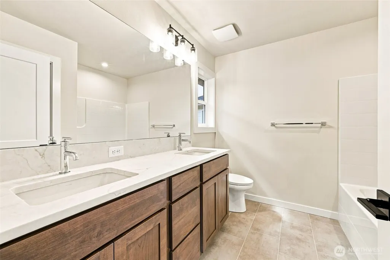
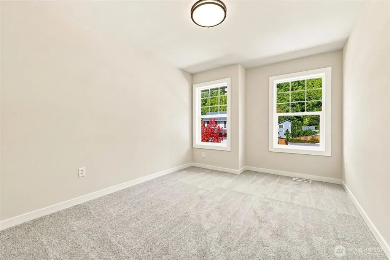
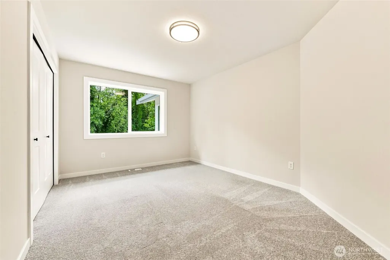
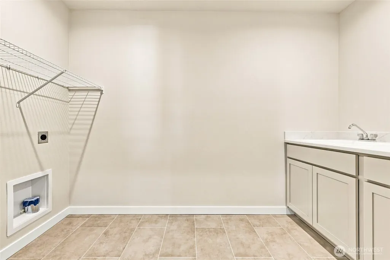
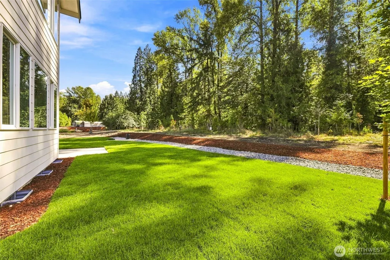
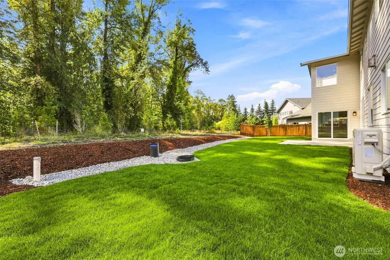
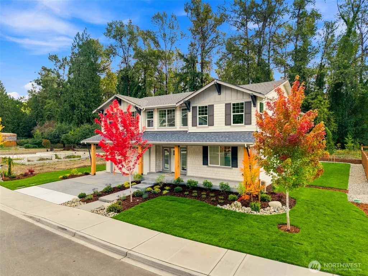
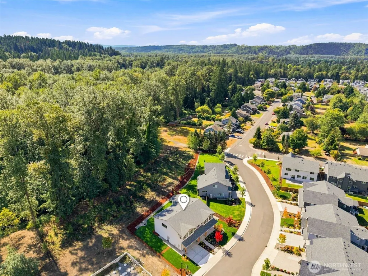
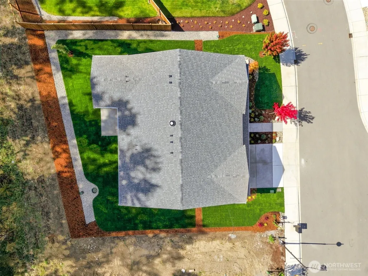
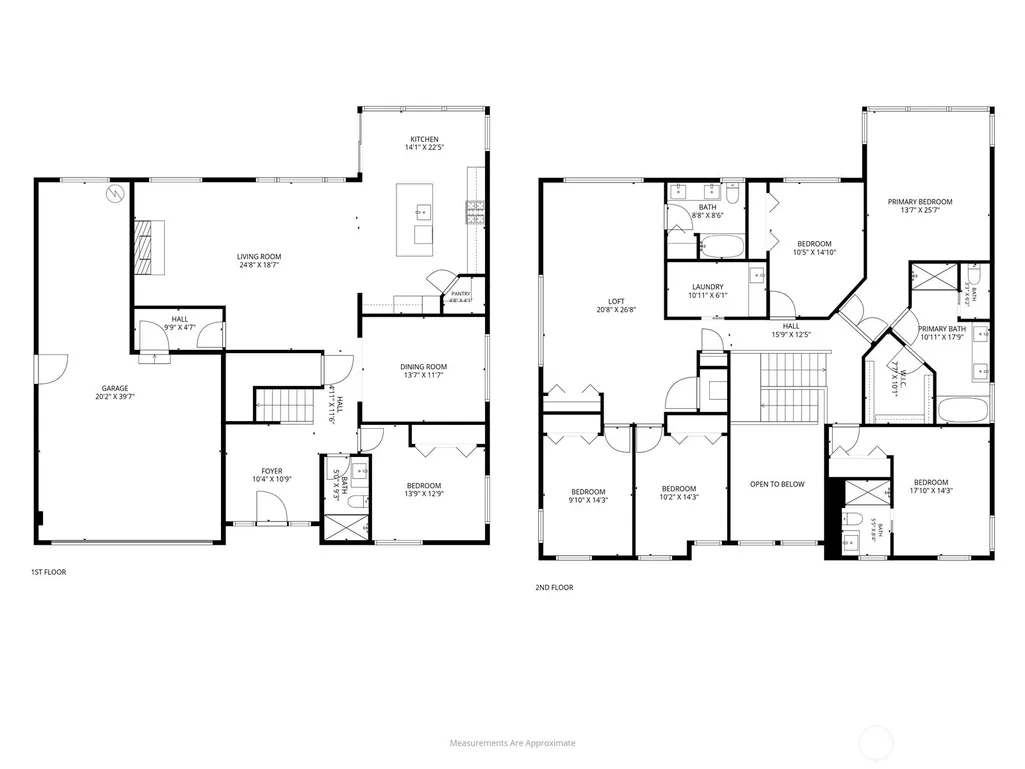
Move in ready! Experience the best of Snoqualmie Valley living in this new construction home by local builder John Day Homes, Inc. The popular Rainier floor plan offers 3,450 sq ft, 5 bedrooms, and flexible living spaces designed for today's lifestyle. A main-floor bedroom with adjacent ¾ bath is ideal for a home office, guests, or multi-generational living. The open-concept design is perfect for everyday living and entertaining, while a spacious bonus room provides flexibility for recreation, media, fitness, or work-from-home needs. Set on a homesite backing to greenspace, enjoy privacy, peaceful surroundings, and frequent visits from deer and eagles. Tolt Place is a quiet 12-home enclave with sidewalks, a neighborhood playground, and a welcoming community atmosphere. Enjoy nearby fishing on the Tolt River, hiking and biking on the Snoqualmie Valley Trail, and local destinations including Carnation Farms and Remlinger Farms. Just minutes from downtown Carnation and approximately 20 minutes to Redmond, with access to Bellevue, Sammamish, Duvall, and Issaquah, this location is ideal for buyers seeking small-town charm, outdoor recreation, and easy Eastside commuting. Photos depict the Rainier floor plan as built in another John Day Homes community. Model home open Thursday-Sunday, 11 AM-5 PM.
| Elementary School | Middle School | High School |
|---|---|---|
| Carnation Elem | Tolt Mid | Cedarcrest High |
| Price History | |
|---|---|
| 4/2/2026 | Listed $1,425,880 |
General Features
| Living Area | 3450 |
|---|---|
| Sewer | Sewer Connected |
| Heating | Forced Air,Heat Pump |
| Cooling | Forced Air,Heat Pump |
| Possession | Closing,See Remarks |
| Roof | Composition |
| Appliances | Dishwasher,Microwave,Stove(s)/Range(s) |
| HOA Fee | 65 |
| Association Fee Includes | Common Area Maintenance |
| Architectural Style | Craftsman |
| Year Built | 2026 |
| View | Territorial |
| Topography | Level |
| Levels | Two |
| Property Subtype | Single Family Residence |
| Tax Year | 2026 |
| Community Features | CCRs |
| Building Name | Tolt Place |
| Assoc Fee Paid Per | Monthly |
| County | King |
| New Construction | Yes |
| Property Type | Residential |
| HOA | Yes |
| Attached Garage | Yes |
| Subdivision Name | Carnation |
| Facing Direction | North |
| Garage Y/N | Yes |
| Full Baths | 3 |
| Special Listing Conditions | None |
| Status | Active |
| Directions | HW 203 in Downtown Carnation. Turn E on Entwistle. Follow to 336th and turn right. Turn left on NE 42nd. |
| High School | Cedarcrest High |
| City | Carnation |
| Entry Location | Main |
| Senior Community Y/N | No |
| High School District | Riverview |
| MLS Area | 550 - Redmond/Carnation |
| Lot Size Units | Square Feet |
| Lot Size Square Feet | 8811 |
| Carport Y/N | No |
| Listing Terms | Cash,Conventional,FHA,VA Loan |
| Elementary School | Carnation Elem |
| Land Lease Y/N | No |
| Middle/Junior High School | Tolt Mid |
| Property Condition | Under Construction |
| Public Remarks | Move in ready! Experience the best of Snoqualmie Valley living in this new construction home by local builder John Day Homes,Inc. The popular Rainier floor plan offers 3,450 sq ft,5 bedrooms,and flex |
| Structure Type | House |
| Building Area Units | Square Feet |
| Builder Name | John Day Homes,Inc |
| Standard Status | Active |
| Water Company | City of Carnation |
| Property Style | 12 - 2 Story |
| NWM_ShowMapLink | Yes |
Interior Features
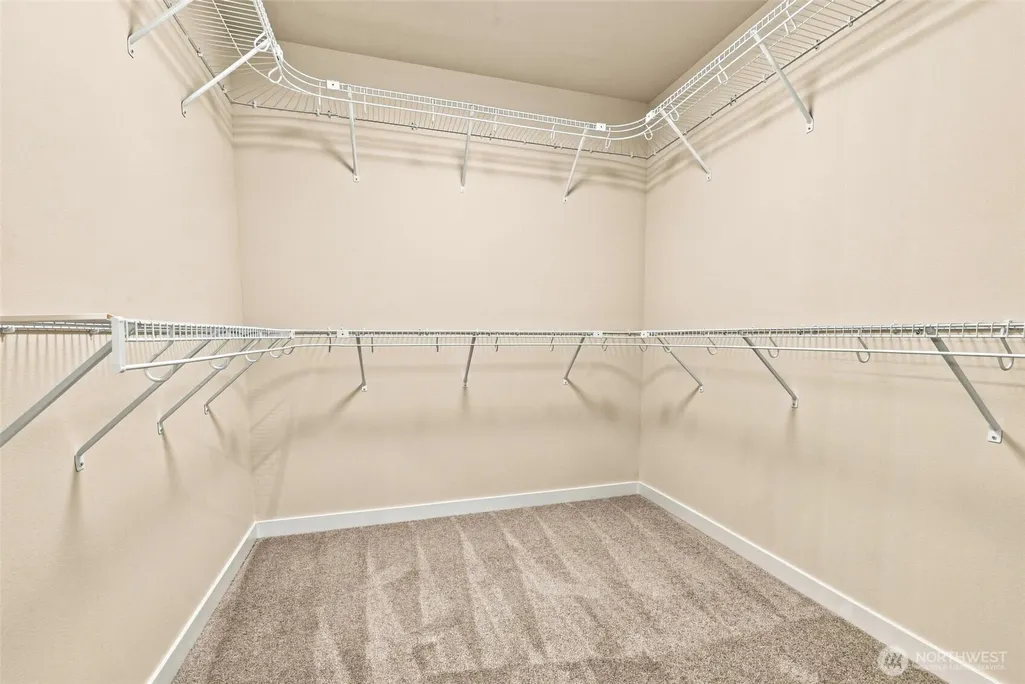
| Interior Amenities | Bath Off Primary,Fireplace,Pantry,Walk-In Closet(s),Water Heater |
|---|---|
| Basement | None |
| Flooring | Ceramic Tile,Engineered Hardwood,Carpet |
| Total Fireplaces | 1 |
| Fireplace Features | Gas |
| Air Conditioning Y/N | Yes |
| Heating Y/N | Yes |
| Fireplace Y/N | Yes |
| 3/4 Baths | 1 |
| Total Bedrooms | 6 |
| Main Level Bedrooms | 1 |
| Total Baths | 4 |
| Water Heater Type | electric |
| Water Heater Location | garage |
| Fireplaces Main | 1 |
| Power Production Type | Electric |
| Baths Three Quarter Main | 1 |
| Bedrooms Upper | 5 |
| Baths Full Upper | 3 |
| Bathrooms | 3.75 |
Exterior Features
| Exterior Amenities | Cement Planked,Stone |
|---|---|
| Vegetation | Wooded |
| Parking Features | Driveway,Attached Garage |
| Lot Features | Dead End Street,Sidewalk |
| Water Source | Public |
| Total Parking | 3 |
| Inclusions | Dishwasher(s),Microwave(s),Stove(s)/Range(s) |
| Foundation Details | Poured Concrete |
| Building Area Total | 3450 |
| Lot Size Acres | 0.2023 |
| Waterfront Y/N | No |
| Covered Spaces | 3 |
| Irrigation Water Rights Y/N | No |
| Site Features | Patio,Sprinkler System |
| Lot Number | 8 |
Amenities
- Foreclosure
- Views
- Short Sale
- New Construction
- Adult 55+
- Lease To Own
- No HOA Fees
- Furnished
- Primary On Main
- Air Conditioning
- Seller Finance
- Green
- Fixer Upper
- Horse
- Golf
- Fireplace
- Deck
- Garage
- Basement
- Pool
Property vs Single Family Average in 98014
Price
Year Built
Visits
In The Neighborhood
Just Listed
Carnation
$ 1,500,000
- Type
- Single Family | Active
- Size
- 3,690 SqFt
- Rooms
- 4 Beds + 3 Baths
 Listed by: Bushwick
Views
Carnation
$ 1,328,000
- Type
- Single Family | Active
- Size
- 2,246 SqFt
- Rooms
- 3 Beds + 2.5 Baths
Listed by: Keller Williams Rlty Bellevue
Reduced
Carnation
$ 725,000
- Type
- Single Family | Active
- Size
- 1,467 SqFt
- Rooms
- 3 Beds + 2 Baths
Listed by: HomeSmart One Realty
Open House
Carnation
$ 1,030,000
- Type
- Single Family | Active
- Size
- 2,840 SqFt
- Rooms
- 4 Beds + 2.5 Baths
Listed by: Checkmark Real Estate LLC
Open House
Carnation
$ 995,000
- Type
- Single Family | Active
- Size
- 2,260 SqFt
- Rooms
- 3 Beds + 2.5 Baths
Listed by: RE/MAX Northwest
Views
Carnation
$ 1,202,995
- Type
- Single Family | Active
- Size
- 2,694 SqFt
- Rooms
- 4 Beds + 2.5 Baths
Listed by: Teambuilder KW
Reduced
Carnation
$ 1,425,000
- Type
- Single Family | Active
- Size
- 2,801 SqFt
- Rooms
- 3 Beds + 4.5 Baths
Listed by: HomeSmart One Realty
Reduced
Carnation
$ 1,289,000
- Type
- Single Family | Active
- Size
- 2,250 SqFt
- Rooms
- 3 Beds + 2 Baths
Listed by: eXp Realty
Reduced
Carnation
$ 675,000
- Type
- Single Family | Active
- Size
- 1,520 SqFt
- Rooms
- 3 Beds + 2 Baths
Listed by: Keller Williams Eastside
Views
Carnation
$ 1,329,668
- Type
- Single Family | Active
- Size
- 3,001 SqFt
- Rooms
- 5 Beds + 3.5 Baths
Listed by: Teambuilder KW
Reduced
Carnation
$ 625,000
- Type
- Single Family | Active
- Size
- 1,080 SqFt
- Rooms
- 3 Beds + 1 Baths
Listed by: John L. Scott, Inc.
Reduced
Carnation
$ 1,348,000
- Type
- Single Family | Active
- Size
- 3,050 SqFt
- Rooms
- 5 Beds + 2.5 Baths
Listed by: Redfin
